
Just Listed





Address
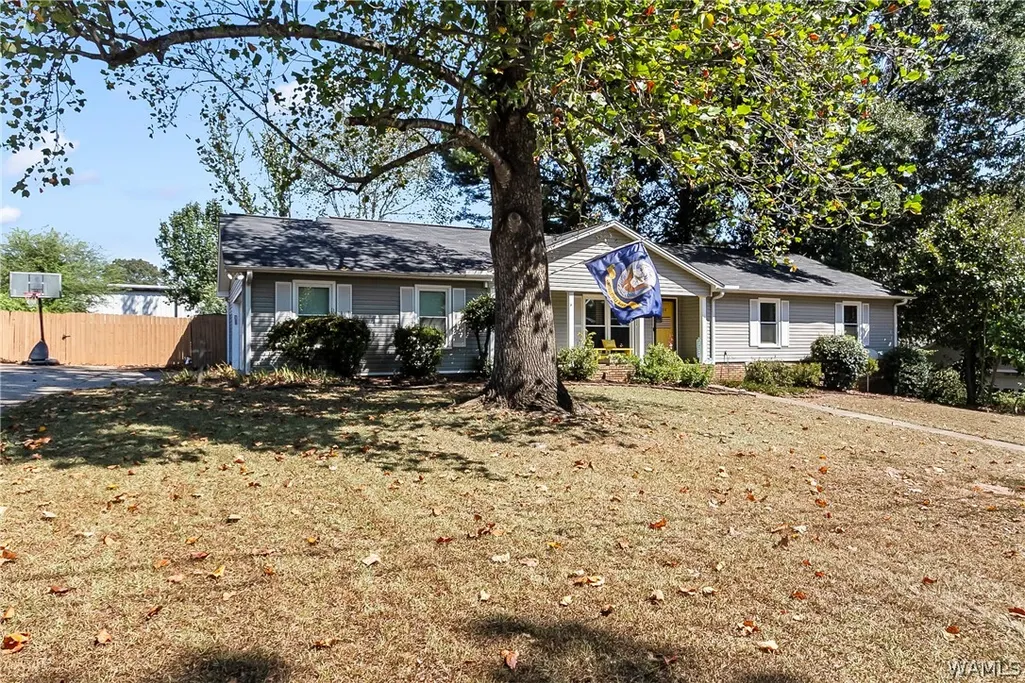
624 75th Street, Tuscaloosa, AL
Price
$ 269,900
Property Attributes
- MLS#177550
- TypeSingle Family
- Listing Status Active
- CountyTuscaloosa
- CityTuscaloosa
- AreaSouth Tuscaloosa County
- NeighborhoodDogwood Trail
- Zip35405
- Style
- Year Built1984
- Price$ 269,900
- Bedrooms3
- Full Bathrooms2
- Half Bathrooms0
- Sqr Footage1904
- Lot Size0.3 Acres
Data Source:
West Alabama MLS (WAMLS)
Property Description
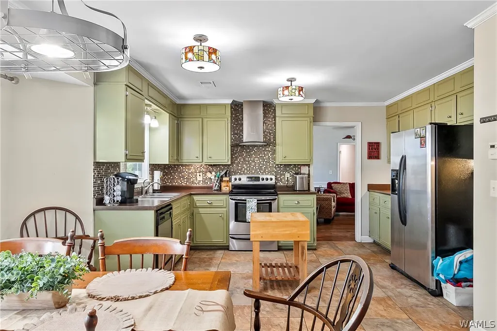
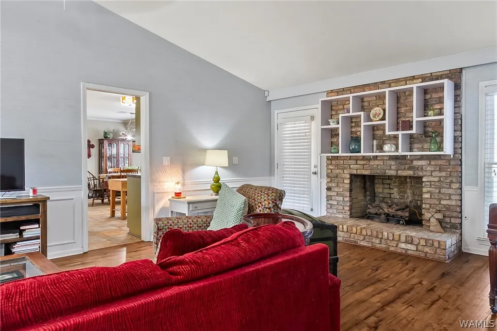
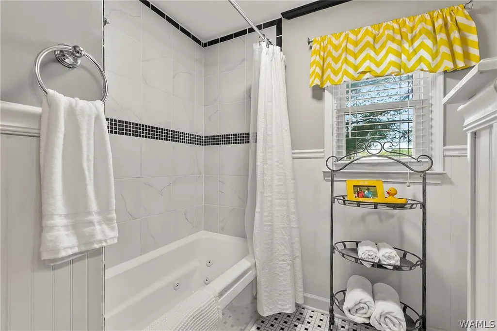
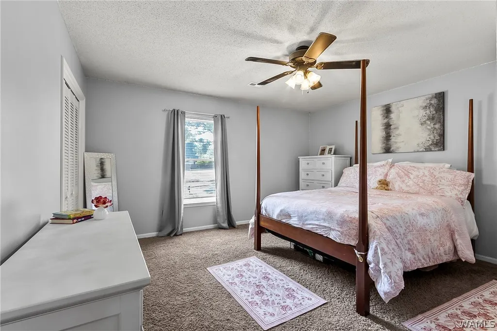
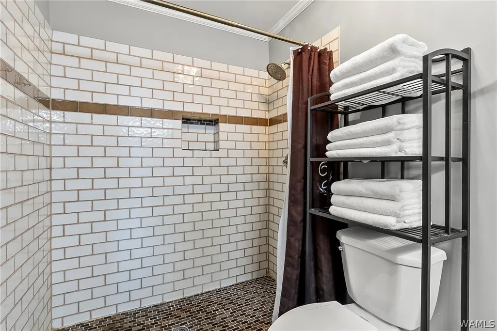
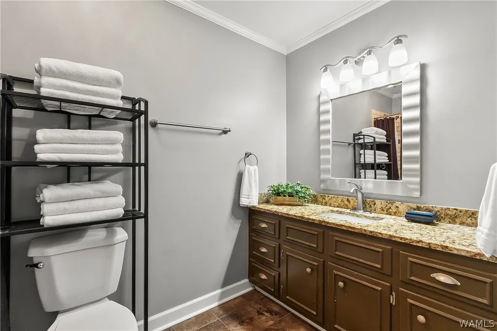
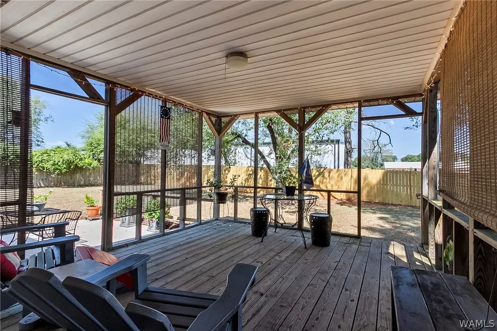
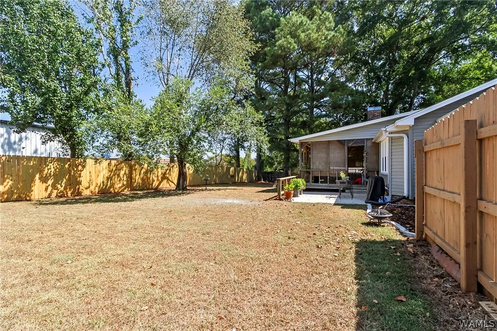
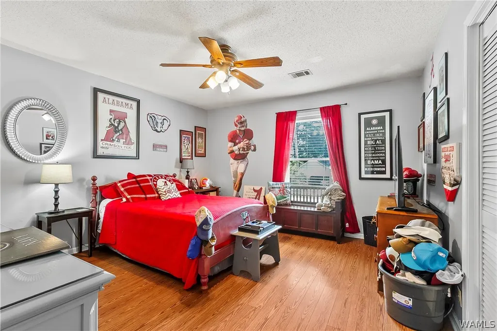
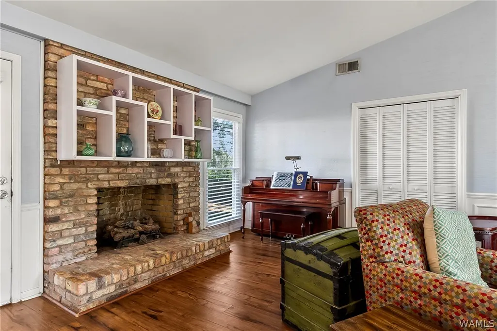
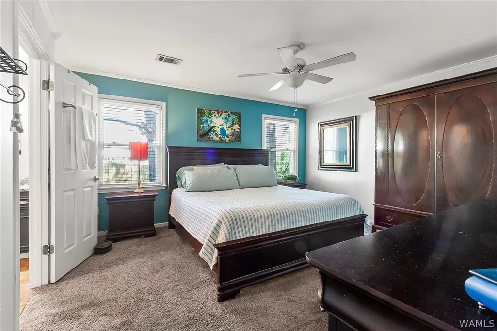
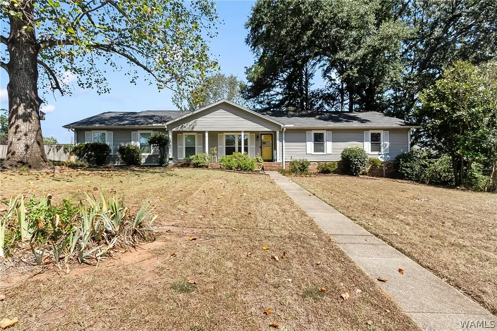
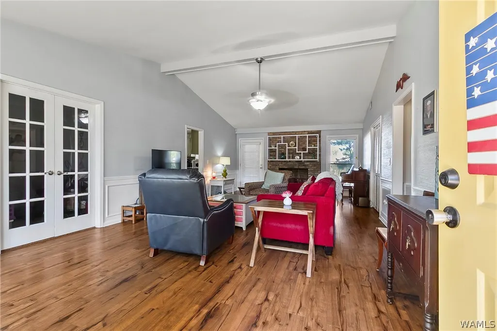
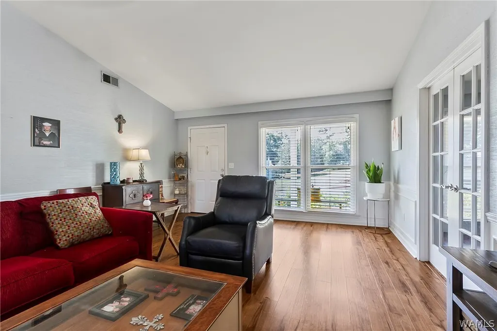
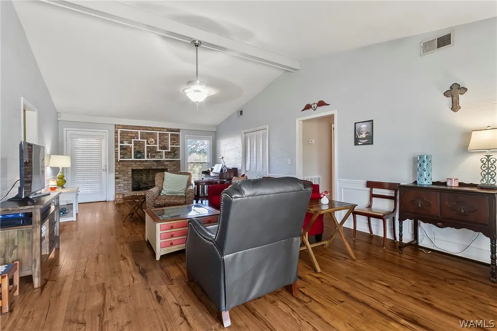
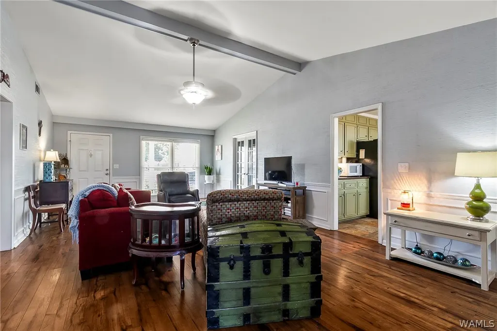
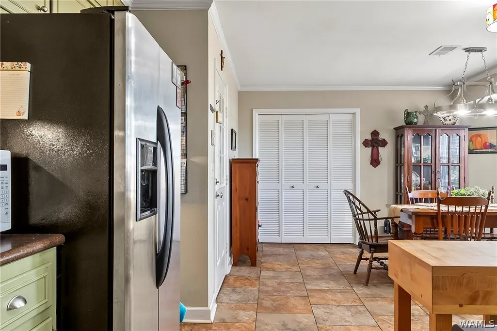
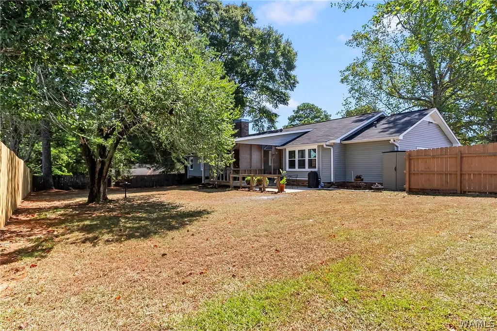
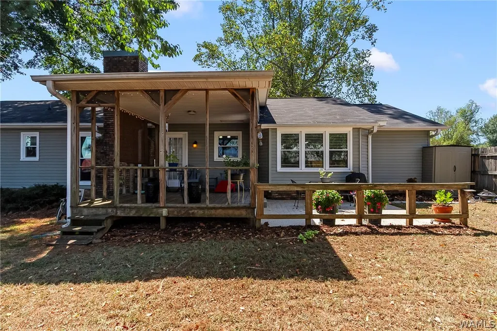
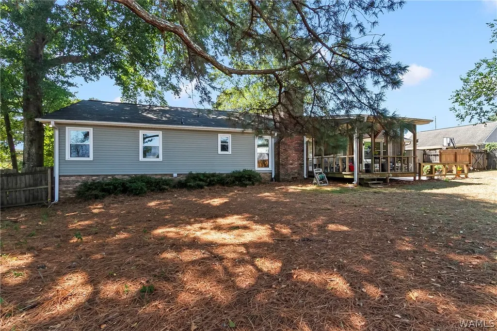
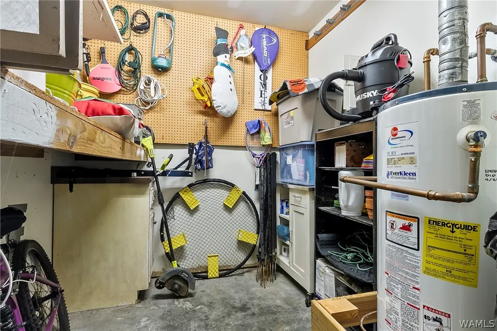
Tucked into Dogwood Trail, this 3 bed/2 bath home offers the kind of space that’s hard to appreciate until you step inside. The kitchen is roomy, while generously sized bedrooms, spacious bathrooms and a wide hallway add to the home’s comfortable feel. A bonus space gives options for a home office, playroom, or whatever fits your needs. Newer windows are a welcome update. The backyard is ready for slow evenings and cookouts with friends and family. The string lighted patio creates an inviting spot to unwind, while the addt'l garage storage offers useful space for things you’d rather keep hidden. From the cheerful front door to the surprisingly spacious interior and welcoming outdoor areas, 624 75th St offers plenty of room to make it your own in an established Tuscaloosa neighborhood.
| Elementary School | Middle School | High School |
|---|---|---|
| Englewood Elementary School | Hillcrest Jr Middle School | Hillcrest High School |
| Price History | |
|---|---|
| 9/21/2026 | Listed $269,900 |
General Features
| Utilities | Cable Available,Sewer Connected |
|---|---|
| Property Subtype | Single Family Residence |
| County | Tuscaloosa |
| Property Type | Residential |
| Attached Garage | true |
| Subdivision Name | Dogwood Trail |
| Garage Y/N | true |
| Status | Active |
| Directions | 69 South, right into Dogwood Trail, right towards 75th St, home on right |
| ModificationTimestamp | 2026-09-21T17:51:15.910-00:00 |
| High School | Hillcrest |
| City | Tuscaloosa |
| MLS Area | (11) South Tuscaloosa County |
| Lot Size Units | Acres |
| Elementary School | Englewood |
| Tax Annual Amount | 601 |
| Middle/Junior High School | Hillcrest Jr |
| Lease Considered Y/N | false |
| Standard Status | Active |
| Property Sub Type Additional | Single Family Residence |
| PostalCity | Tuscaloosa |
| Sewer | Connected |
| Heating | Central |
| Cooling | Central Air |
| Roof | Composition,Shingle |
| Construction Materials | Vinyl Siding |
| Legal Description | Lot 29 Dogwood Trail |
| Living Area | 1904 |
| Possession | Negotiable |
| Appliances | Dishwasher,Electric Oven,Electric Range,Water Heater |
| Architectural Style | Other |
| Pool Features | None |
| Year Built | 1984 |
| Stories Count | 1 |
| Levels | One |
| Total Rooms | 9 |
| Full Baths | 2 |
| Listing Terms | Cash,Conventional,FHA,VA Loan |
| Year Built Details | Over 35 |
| Property Condition | Resale |
| Assoc Fee Paid Per | Annually |
| Garage Spaces | 2 |
| Community Features | Gutter(s) |
| Patio/Porch Features | Porch,Screened |
Interior Features
| Basement (Y/N) | false |
|---|---|
| Air Conditioning Y/N | true |
| Heating Y/N | true |
| Fireplace Y/N | true |
| Total Baths | 2 |
| Total Fireplaces | 1 |
| Fireplace Features | One,Living Room,Masonry,Wood Burning |
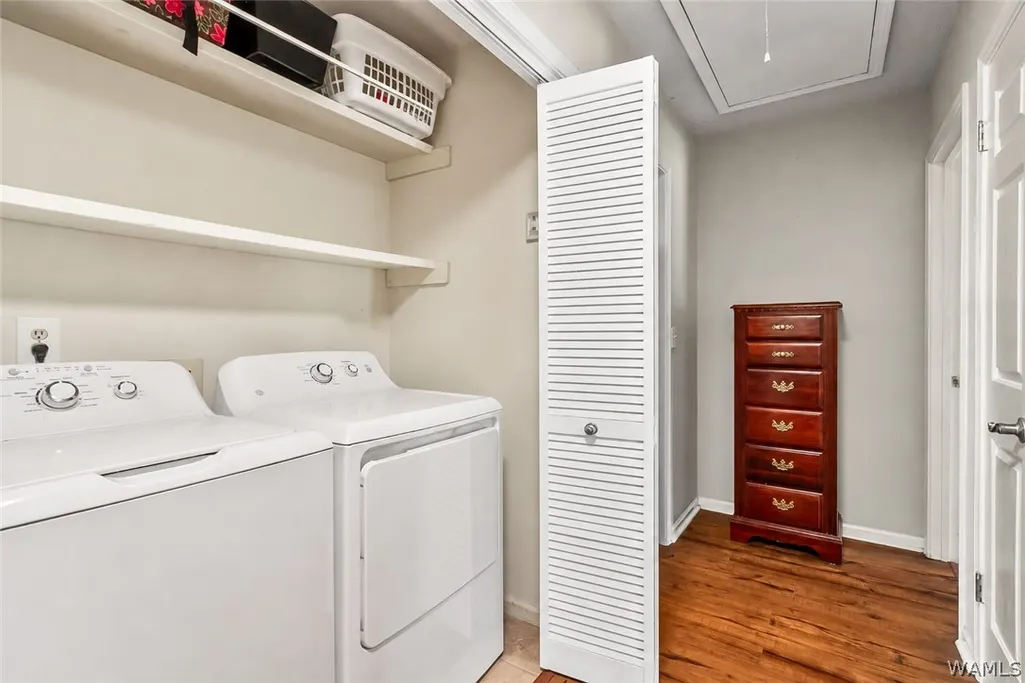
| Laundry Features | Laundry Closet,Main Level |
| Total Bedrooms | 3 |
| Interior Amenities | Breakfast Area,Ceiling Fan(s),Cable TV |
Exterior Features
| Lot Size Area | 0.3 |
|---|---|
| Lot Dimensions | 115'X118'X115'X115' |
| Lot Size Acres | 0.3 |
| Waterfront Y/N | false |
| Water Source | Public |
| Building Area Total | 1904 |
| Exterior Amenities | Rain Gutters |
| Parking Features | Attached,Concrete,Driveway,Garage,Two Car Garage,Garage Door Opener |
| Foundation Details | Slab |
| Fencing | Wood |
Amenities
- Foreclosure
- Views
- Short Sale
- New Construction
- Adult 55+
- Lease To Own
- No HOA Fees
- Furnished
- Primary On Main
- Air Conditioning
- Seller Finance
- Green
- Fixer Upper
- Horse
- Golf
- Fireplace
- Deck
- Garage
- Basement
- Pool
Property vs Single Family Average in 35405
Price
Year Built
 West Alabama Multiple Listing Service, Inc.® All information is believed to be accurate but is not guaranteed. Protected by Copyright© 2026 and is owned either by the Tuscaloosa Association of REALTORS® or by the developers of the software, Kunversion, LLC. All rights reserved.
