
Just Listed


Address
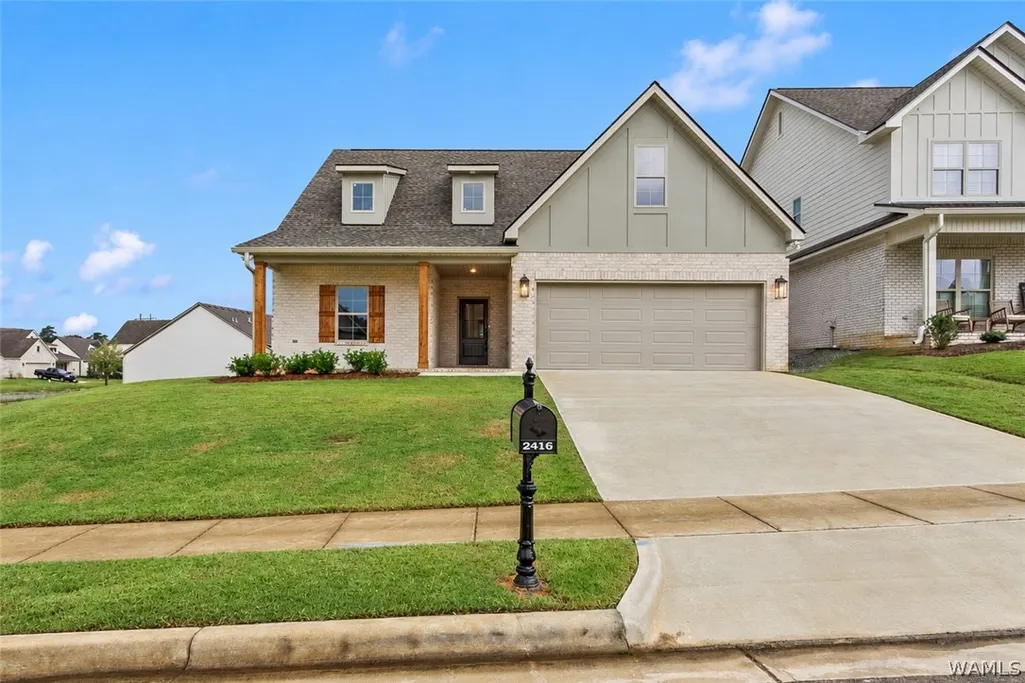
2416 Vesta Drive, Tuscaloosa, AL
Price
$ 539,900
Property Attributes
- MLS#177604
- TypeSingle Family
- Listing Status Active
- CountyTuscaloosa
- CityTuscaloosa
- AreaNorth of the River City
- NeighborhoodNeptunes Cove
- Zip35406
- Style
- Year Built2026
- Price$ 539,900
- Bedrooms4
- Full Bathrooms3
- Half Bathrooms0
- Sqr Footage2580
- Lot Size0.16 Acres
Data Source:
West Alabama MLS (WAMLS)
Property Description
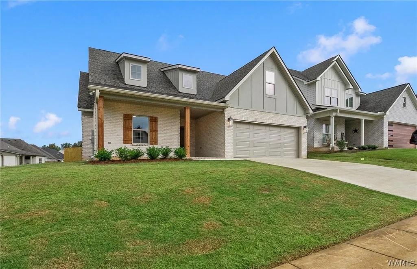
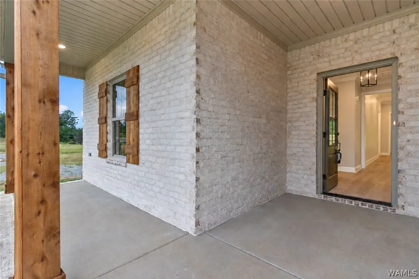
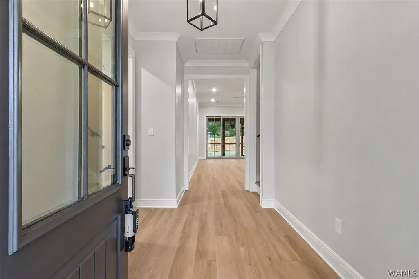
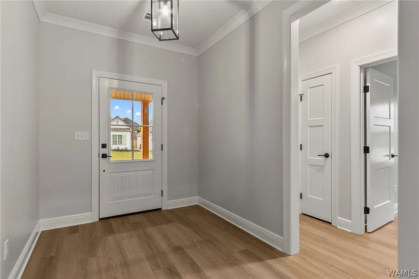
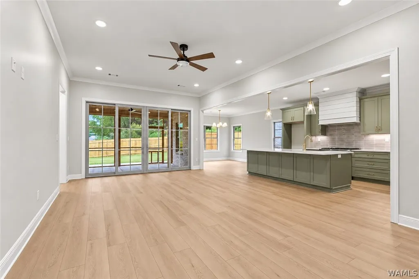
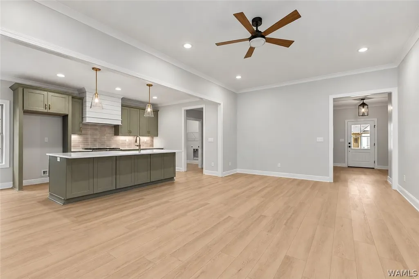
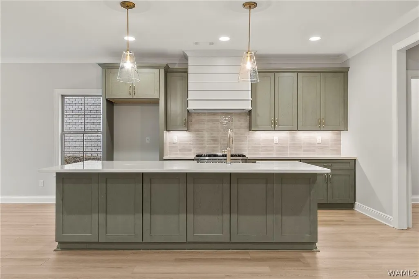
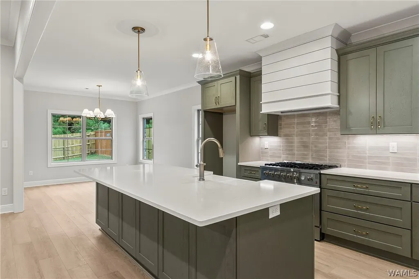
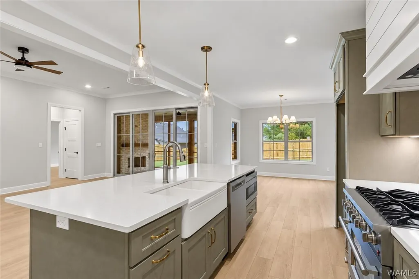
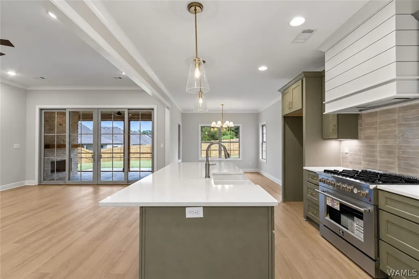
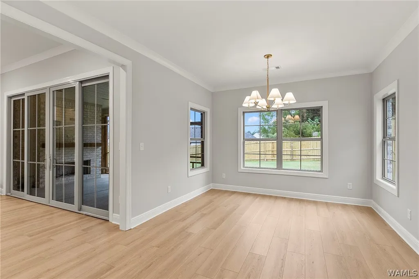
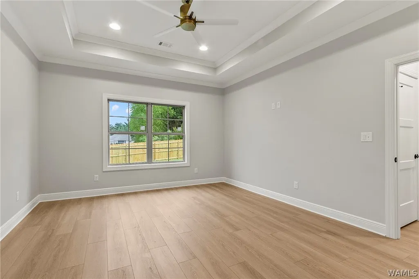
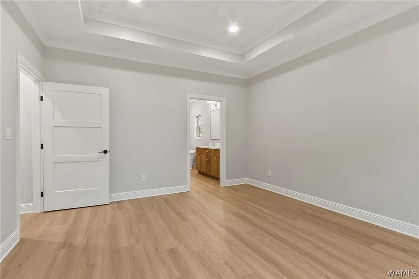
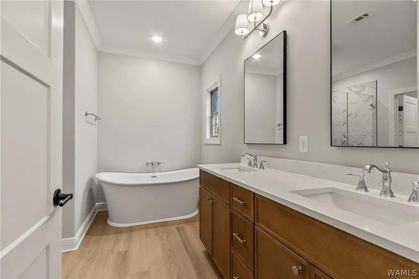
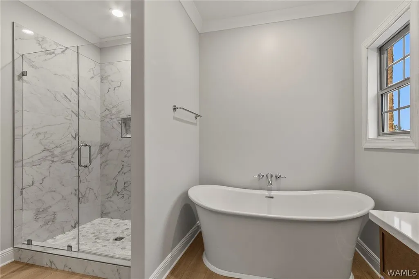
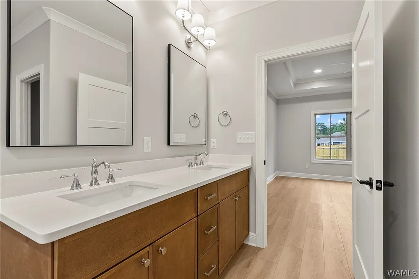
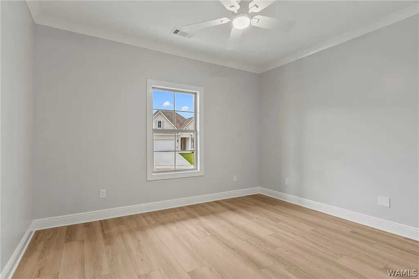
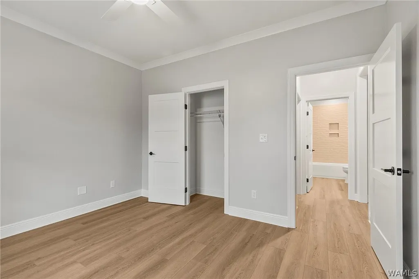
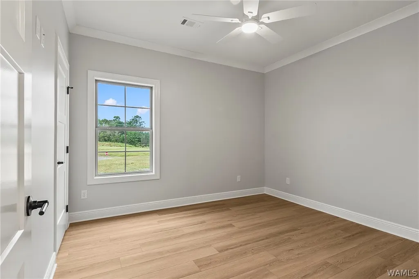
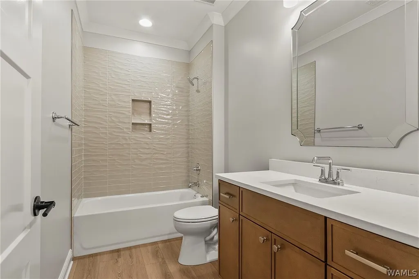
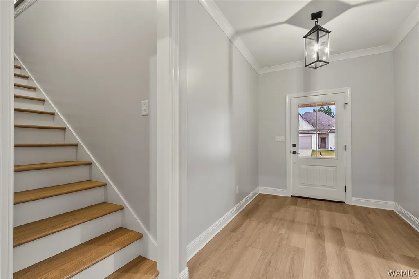
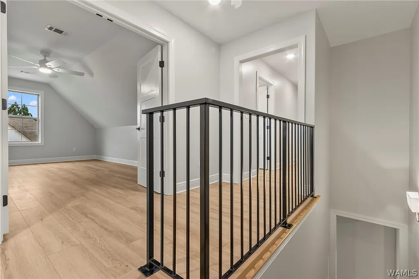
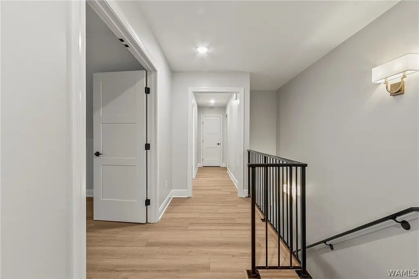
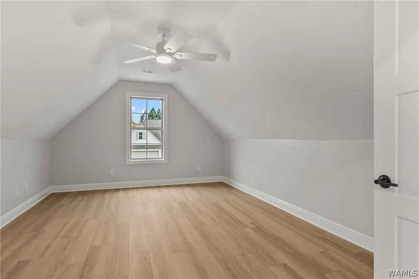
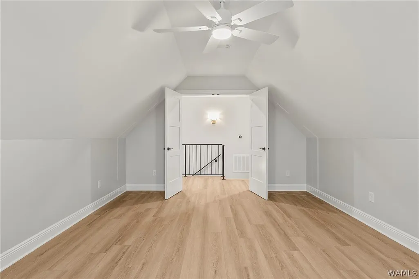
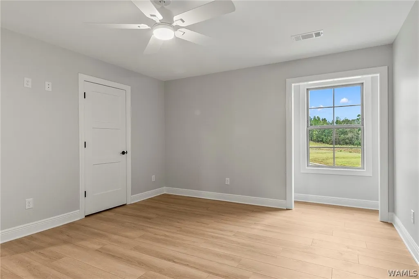
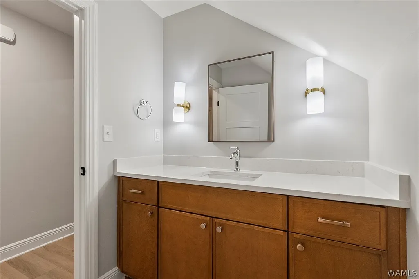
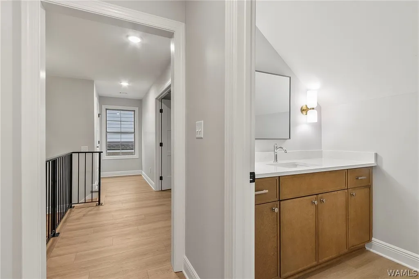
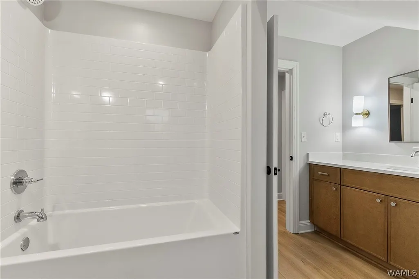
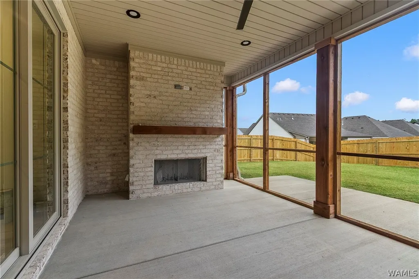
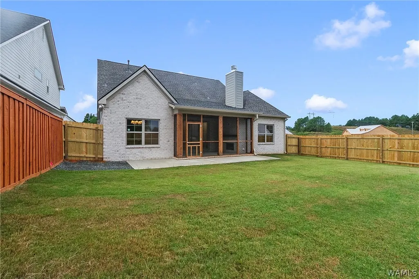
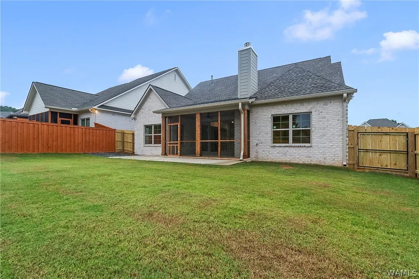
NEW CONSTRUCTION in Neptune's Cove. This thoughtfully designed floor plan that offers the perfect blend of style and functionality! The main level features an open-concept kitchen, dining, and family room, creating an ideal space for everyday living and entertaining. The primary suite includes a spacious bath and walk-in closet, while two additional bedrooms are thoughtfully positioned on the opposite side of the home for added privacy. Upstairs, you'll find a fourth bedroom, full bath, and a versatile bonus room great for a playroom, media room, or home office .Enjoy time on the back porch with an outdoor fireplace.
| Elementary School | Middle School | High School |
|---|---|---|
| Rock Quarry Elementary School | Northridge Middle School | Northridge High School |
| Price History | |
|---|---|
| 9/22/2026 | Listed $539,900 |
General Features
| Utilities | Sewer Connected |
|---|---|
| Property Subtype | Single Family Residence |
| County | Tuscaloosa |
| New Construction | true |
| Property Type | Residential |
| Attached Garage | true |
| Subdivision Name | Neptunes Cove |
| Garage Y/N | true |
| Status | Active |
| Directions | Take Rice Mine Rd NE, into Neptune's Cove. Home is under construction in newest section of Neptune's Cove. |
| ModificationTimestamp | 2026-09-23T00:03:15.957-00:00 |
| High School | Northridge |
| City | Tuscaloosa |
| MLS Area | (01) North of the River City |
| Lot Size Units | Acres |
| Elementary School | Rock Quarry |
| Middle/Junior High School | Northridge |
| Lease Considered Y/N | false |
| Standard Status | Active |
| Property Sub Type Additional | Single Family Residence |
| PostalCity | Tuscaloosa |
| Sewer | Connected |
| Heating | Natural Gas |
| Cooling | Central Air |
| Roof | Composition,Shingle |
| Construction Materials | Brick Veneer |
| Legal Description | Lot 101 Neptunes Cove S/D Phase 3 |
| Living Area | 2580 |
| Possession | Close Of Escrow |
| Appliances | Dishwasher,Disposal,Gas Oven,Gas Range,Gas Water Heater,Microwave,Range Hood,Tankless Water Heater |
| Architectural Style | Other |
| Pool Features | None |
| Year Built | 2026 |
| Stories Count | 2 |
| Levels | Two |
| Full Baths | 3 |
| Listing Terms | Cash,Conventional,FHA,VA Loan |
| Year Built Details | New |
| Property Condition | New Construction |
| Assoc Fee Paid Per | Annually |
| Garage Spaces | 2 |
| Patio/Porch Features | Covered,Porch |
| Security Features | Smoke Detector(s) |
Interior Features
| Basement (Y/N) | false |
|---|---|
| Air Conditioning Y/N | true |
| Heating Y/N | true |
| Fireplace Y/N | true |
| Total Baths | 3 |
| Fireplace Features | Outside,Wood Burning |
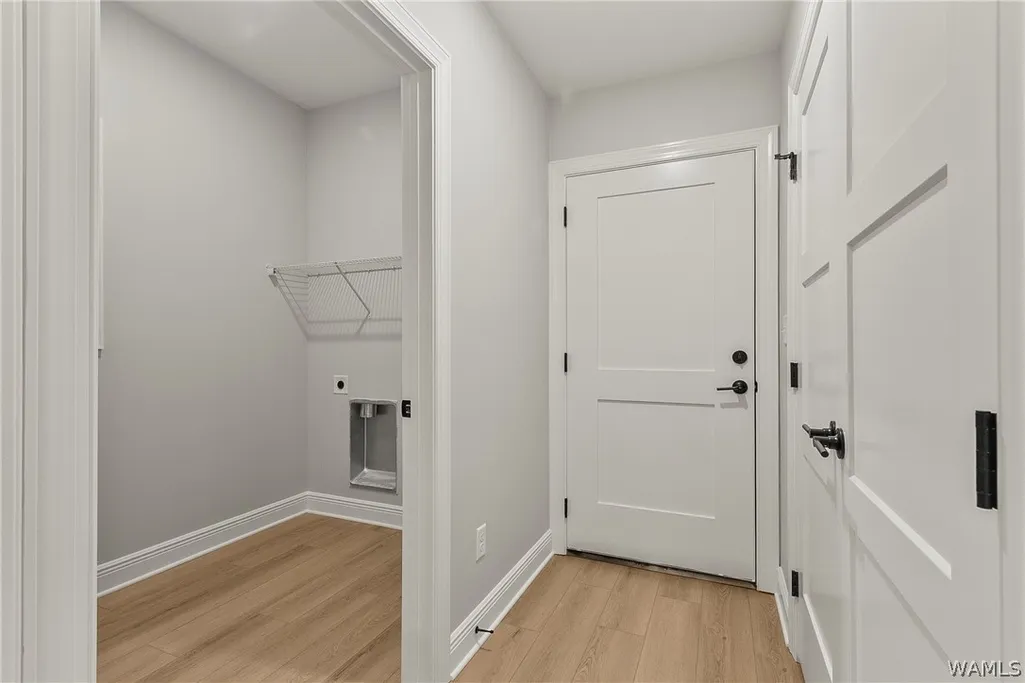
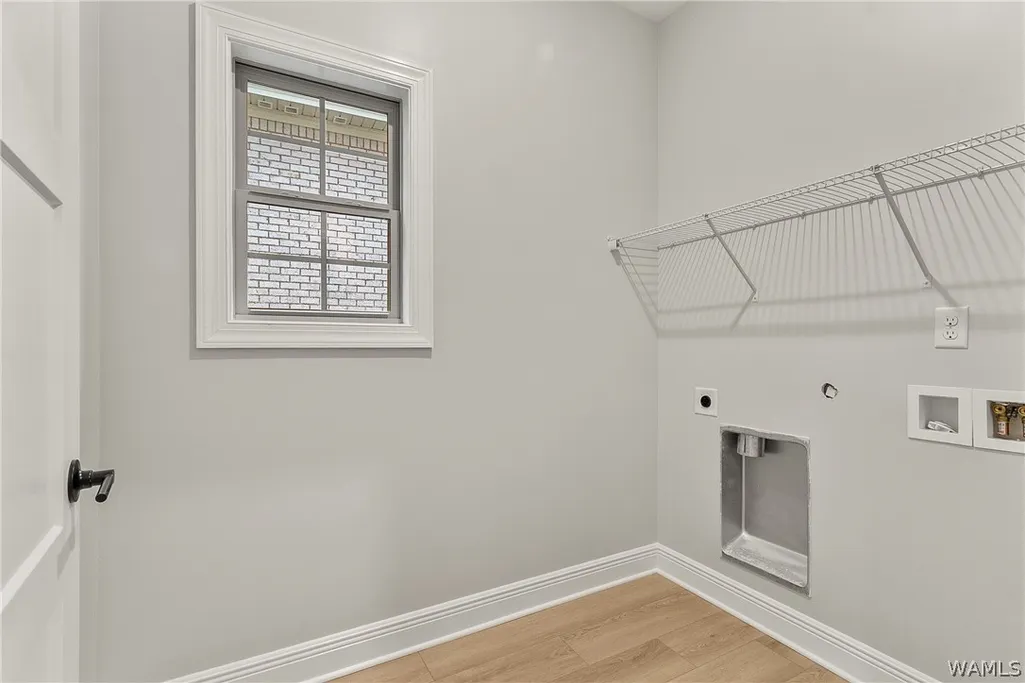
| Laundry Features | Laundry Room |
| Total Bedrooms | 4 |
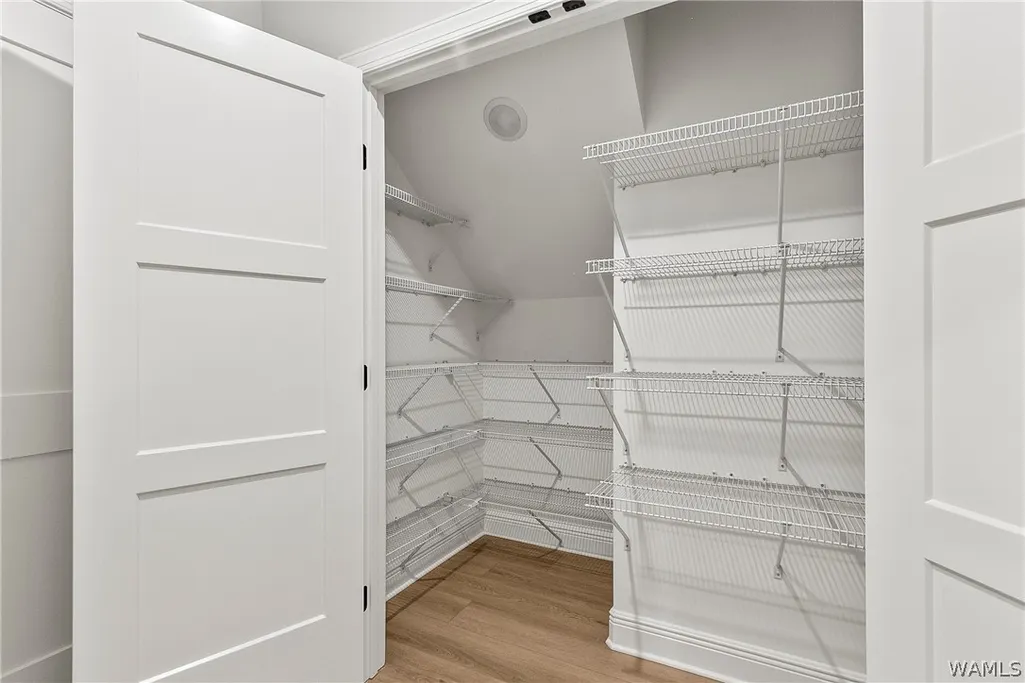
| Interior Amenities | Granite Counters,Open Concept,Solid Surface Counters,Vaulted Ceiling(s),Walk-In Closet(s) |
Exterior Features
| Lot Features | Cul-De-Sac |
|---|---|
| Lot Size Area | 0.16 |
| Lot Size Acres | 0.16 |
| Road Surface Type | Paved |
| Waterfront Y/N | false |
| Building Area Total | 2580 |
| Exterior Amenities | Sprinkler/Irrigation |
| Parking Features | Attached,Concrete,Driveway,Garage,Two Car Garage,Garage Door Opener |
| Foundation Details | Slab |
Amenities
- Foreclosure
- Views
- Short Sale
- New Construction
- Adult 55+
- Lease To Own
- No HOA Fees
- Furnished
- Primary On Main
- Air Conditioning
- Seller Finance
- Green
- Fixer Upper
- Horse
- Golf
- Fireplace
- Deck
- Garage
- Basement
- Pool
Property vs Single Family Average in 35406
Price
Year Built
 West Alabama Multiple Listing Service, Inc.® All information is believed to be accurate but is not guaranteed. Protected by Copyright© 2026 and is owned either by the Tuscaloosa Association of REALTORS® or by the developers of the software, Kunversion, LLC. All rights reserved.
